Marina One, Singapore: DALI-2 for Grade-A Office Excellence
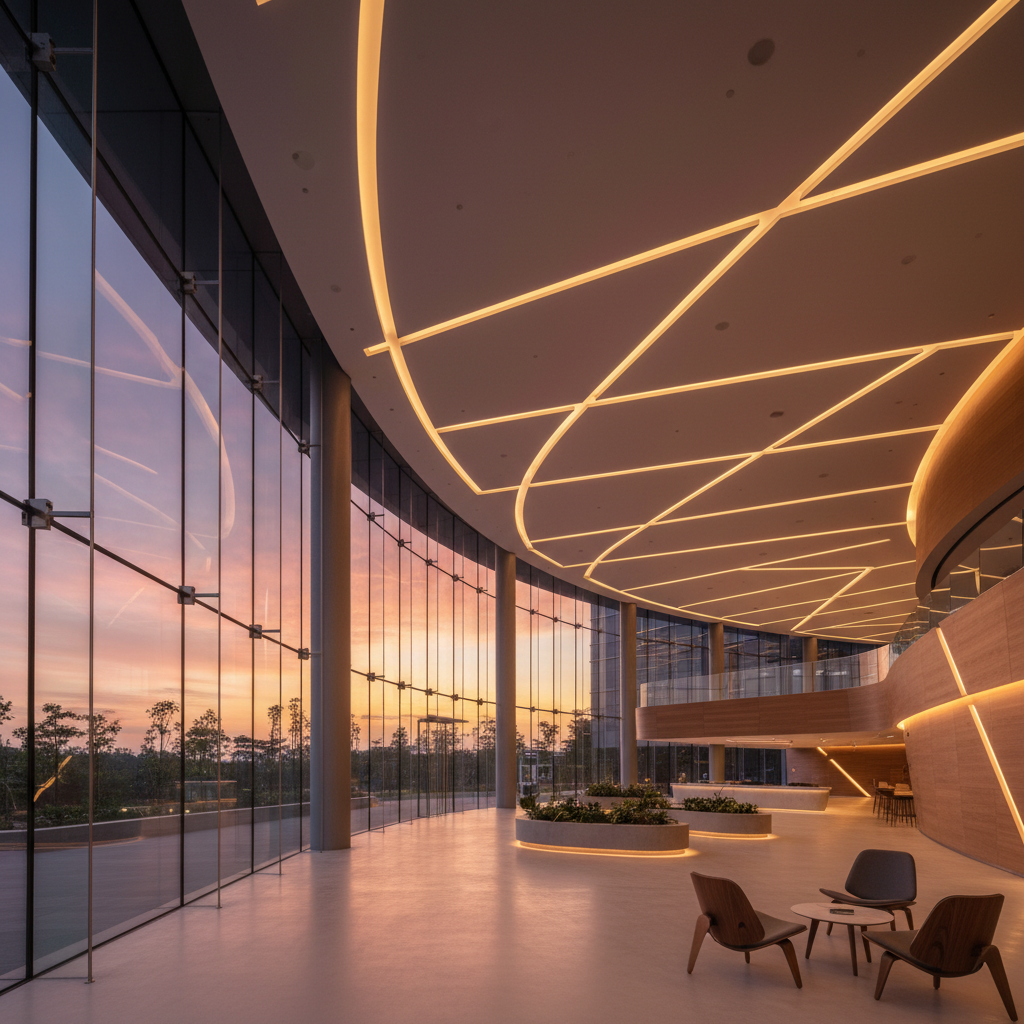
Marina One, a landmark integrated development in the heart of Singapore’s Marina Bay financial district, stands as a testament to architectural innovation and sustainable design. With its iconic louvered façade and lush central “Green Heart,” the development’s Grade-A office towers attract a roster of premier multinational corporations. In 2026, the building management undertook an ambitious project to upgrade the lighting infrastructure across more than 30 floors, aiming to enhance tenant satisfaction, solidify its LEED Platinum status, and future-proof the asset for the next decade of commercial tenancy.
Recognizing the complexity and scale of the project, the management partnered with XHLWX Lighting. Our task was to design and implement a state-of-the-art lighting solution that addressed critical tenant pain points, integrated seamlessly with the building’s sophisticated systems, and delivered a tangible return on investment. The result is a benchmark installation that redefines the possibilities of lighting in a premium commercial environment.
The Challenge: Redefining the Modern Workspace
The existing lighting system, while adequate at the time of construction, was no longer aligned with the demands of modern work. Tenants, particularly those in the technology, finance, and creative sectors, faced several challenges that impacted productivity and well-being.
Glare and Visual Discomfort: The most pressing issue was pervasive glare. The proliferation of high-resolution 4K and 5K displays meant that standard office lighting created significant veiling reflections and disability glare on screens. This led to widespread complaints of digital eye strain, headaches, and visual fatigue among employees. A solution was needed that could provide excellent illumination without compromising visual comfort, a non-negotiable for attracting and retaining top-tier tenants.
LEED Platinum and MEP Coordination: Marina One’s commitment to LEED Platinum certification imposed stringent requirements for energy efficiency and systems integration. The lighting upgrade had to deliver a substantial reduction in energy consumption compared to the ASHRAE baseline. Furthermore, the ceiling plenums were already densely packed with Mechanical, Electrical, and Plumbing (MEP) services. Any new lighting control system had to be streamlined, require minimal additional wiring, and integrate flawlessly with the overarching Building Management System (BMS) to coordinate energy-saving strategies with HVAC and security protocols.
Scalability and Future-Proofing: Deploying a consistent, manageable, and adaptable lighting system across 30+ floors, each with a unique layout of open-plan workstations, private offices, collaborative zones, and advanced meeting rooms, presented a significant logistical challenge. The client sought a solution that was not only robust and interoperable today but also built on an open standard to accommodate future IoT integrations, such as space utilization analytics and asset tracking. A proprietary, closed-loop system was not an option.
The Solution: A Human-Centric, Data-Driven Approach
XHLWX Lighting developed a multi-faceted strategy centered on combining high-performance, application-specific luminaires with a powerful dual-layer control system. This human-centric approach prioritized the visual and biological needs of the occupants while providing the facility management team with unprecedented data and control.
Fixture Selection for Every Space: We specified a tailored selection of our cutting-edge luminaires for each distinct zone within the office floors:
-
Open-Plan Offices: To combat the critical glare issue, we deployed our XHLWX Clarity™ Series Recessed LED Panels. These fixtures feature a specialized micro-prismatic diffuser and high-performance optics engineered to achieve a Unified Glare Rating (UGR) of less than 19. This meticulous light control directs illumination downwards onto the work plane without stray light causing reflections on vertical screens. The 4000K neutral white color temperature was selected to promote alertness and focus in the primary work areas.
-
Collaboration and Breakout Zones: To visually demarcate informal meeting and relaxation areas, we installed the XHLWX Lineo™ Suspended Linear Pendants. With a balanced direct/indirect light distribution, these pendants create a sense of openness and vertical brightness, which is crucial for comfortable face-to-face communication. The softer, more diffuse illumination fosters a creative and collaborative atmosphere, providing a welcome contrast to the task-oriented lighting in the main office.
-
Reception and Lobbies: First impressions are paramount. For these key areas, we utilized the XHLWX Aura™ Series Architectural Downlights. These fixtures boast exceptional color quality with a CRI exceeding 92 and a high R9 value (greater than 60) to render colors, textures, and skin tones with vivid accuracy. The precision beam control was used to create dramatic accent lighting on architectural features and company branding, crafting a sophisticated and welcoming entry experience for visitors and employees.
-
Meeting Rooms: The most dynamic spaces were equipped with our XHLWX Spectrum™ Tunable White DALI-2 Troffers. These advanced luminaires allow users to adjust the color temperature of the light on a spectrum from a warm, incandescent-like 2700K to a cool, daylight-mimicking 6500K. This empowers users to tune the environment to the specific task at hand—a crisp, cool setting for a high-stakes presentation or a warm, relaxed ambiance for a brainstorming session.
Control & Integration: The Power of DALI-2 and Casambi
Our control strategy was built on a robust, two-layer architecture that combined the strengths of DALI-2 and Casambi to meet the project's demands for reliability, data, and user-friendliness.
The DALI-2 D4i Backbone: The core of the system is a building-wide DALI-2 network. We specified D4i-certified drivers and sensors for all luminaires. DALI-2, as an open global standard, guarantees interoperability between components from different manufacturers, addressing the client's future-proofing requirement. The 'D4i' certification was critical, as it standardized luminaire-specific data. This enabled the BMS to poll every single light fixture for real-time and historical power consumption, operating hours, and temperature. This granular data is invaluable for energy monitoring, load balancing, and implementing a predictive maintenance schedule, significantly reducing long-term operational costs.
Casambi for the User Experience: For the user-facing control layer, we integrated Casambi's wireless Bluetooth Low Energy (BLE) mesh network. Casambi gateways were connected to the DALI-2 network, acting as a bridge. This allowed for the deployment of wireless, battery-powered wall switches and provided intuitive control via the Casambi smartphone app. In meeting rooms, tenants can now effortlessly switch between pre-programmed scenes ('Presentation', 'Video Conference', 'Discussion') or manually adjust brightness and color temperature with a simple tap. This wireless approach drastically reduced the complexity and cost of wiring for local controls and provides ultimate flexibility for future reconfigurations of the office space.
Commissioning for Peak Performance
A system of this sophistication requires meticulous commissioning to unlock its full potential. The XHLWX technical team executed a phased rollout, commissioning floor by floor to minimize disruption. The process involved:
- Addressing and Grouping: Each DALI luminaire and sensor was digitally addressed and organized into logical groups corresponding to office zones, rows, and rooms.
- Sensor Calibration: Occupancy sensors were calibrated with appropriate timeout periods to maximize energy savings without causing annoyance. Daylight harvesting sensors were fine-tuned to dim the electric lights in perimeter zones in response to available natural light, a key contributor to our LEED energy targets.
- Scene Programming: In all meeting and conference rooms, we worked with tenant representatives to program customized scenes that matched their specific workflows, ensuring the tunable white and dimming capabilities were easy to access and use effectively.
- System Verification: After programming, our team conducted a thorough on-site verification, using calibrated light meters to confirm that illuminance levels, uniformity, and UGR ratings met our stringent design specifications in real-world conditions.
- Handover and Training: We provided comprehensive training to the building’s facility management team on monitoring the system via the BMS, interpreting D4i data, and making system-wide adjustments. We also provided simple guides for tenants on using the Casambi app and wall controls.
The Results: A Tangible Return on Innovation
The upgraded lighting system at Marina One has delivered exceptional, measurable results across performance, efficiency, and occupant satisfaction.
Superior Visual Environment: We successfully achieved the design targets of a uniform 300 lux on desk surfaces for ambient light and the ability to increase it to 500 lux for task-intensive work. Post-installation measurements confirmed a UGR of <19 across all workstations, completely eliminating the prior complaints of screen glare. The outstanding color quality (average CRI of 92 and R9 > 60) has been particularly praised by tenants in design and marketing, who rely on accurate color perception.
Significant Energy & Cost Savings: The combination of highly efficient LED luminaires, aggressive occupancy sensing, and precise daylight harvesting has resulted in a verified 38% reduction in lighting energy consumption compared to the ASHRAE 90.1-2010 baseline. This substantial saving directly contributes to the building's operational efficiency and its esteemed LEED Platinum certification.
Rapid Payback Period: A comprehensive financial analysis, factoring in the energy savings, anticipated reductions in maintenance costs (due to longer fixture lifetime and predictive maintenance data from D4i), and available government incentives for green technology, calculated a full project payback period of less than 3.2 years. This represents an outstanding return on investment for a premium infrastructure upgrade, cementing the business case for quality lighting.
Ultimately, the Marina One project serves as a powerful case study. It demonstrates how a thoughtfully designed and integrated lighting system can solve critical operational challenges, enhance the value of a commercial asset, and place human well-being at the very center of the modern workplace.
Project Gallery
Marina One lobby at dusk
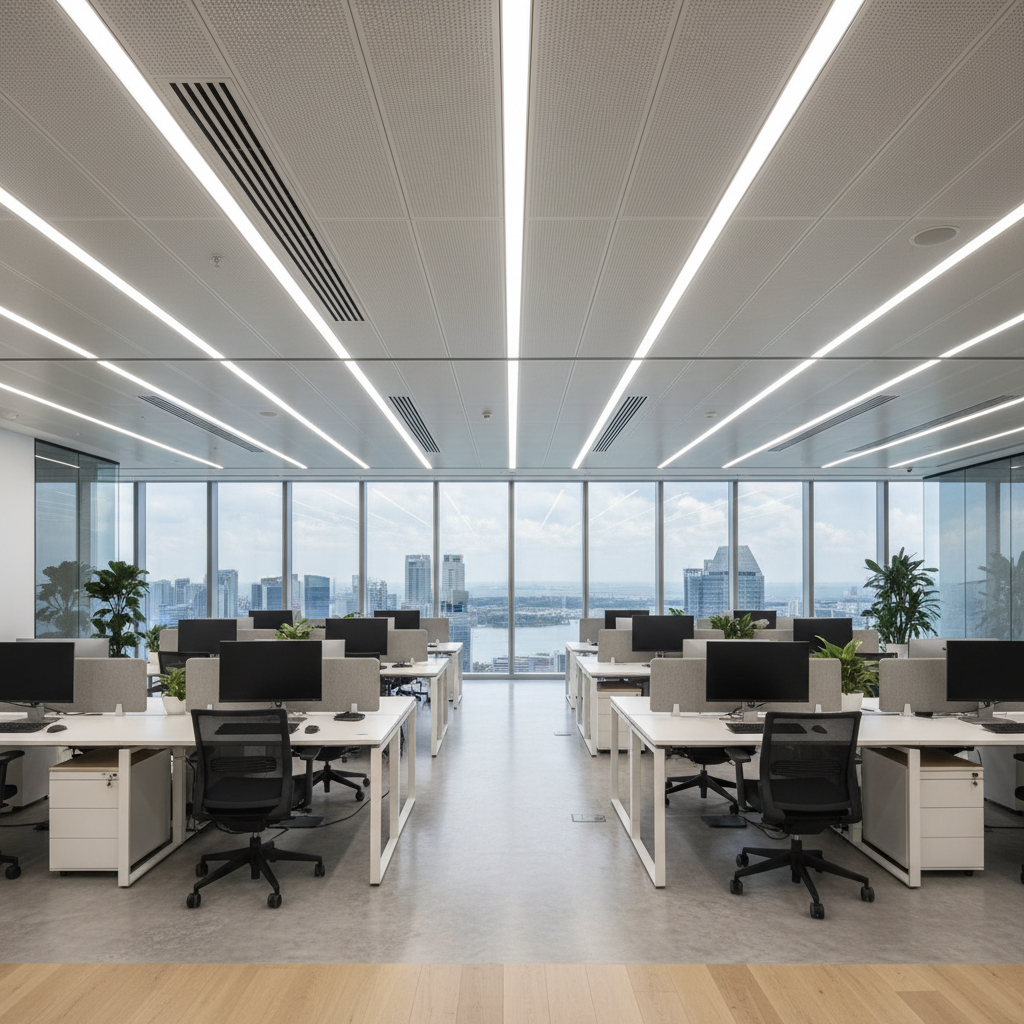 Open-plan office UGR<19 rollout
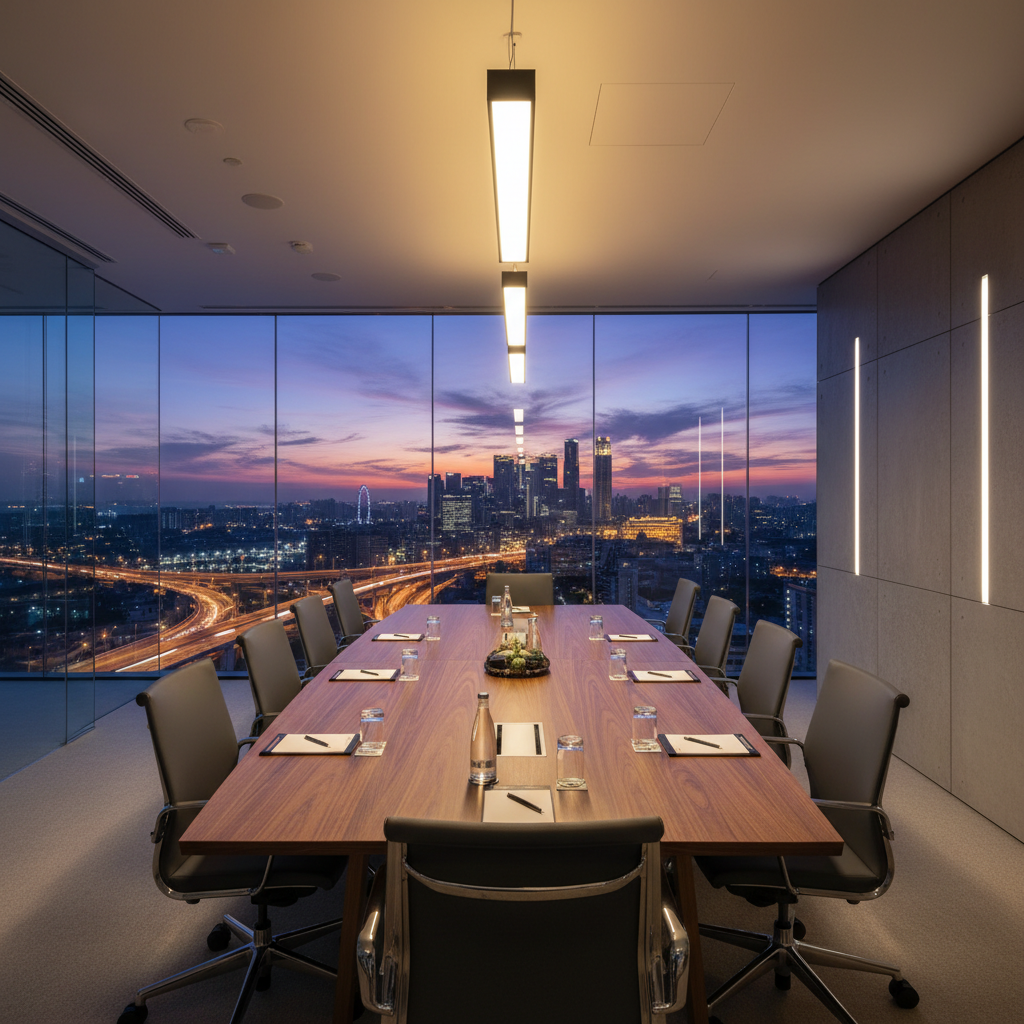 Executive meeting room DALI-2 tunable white
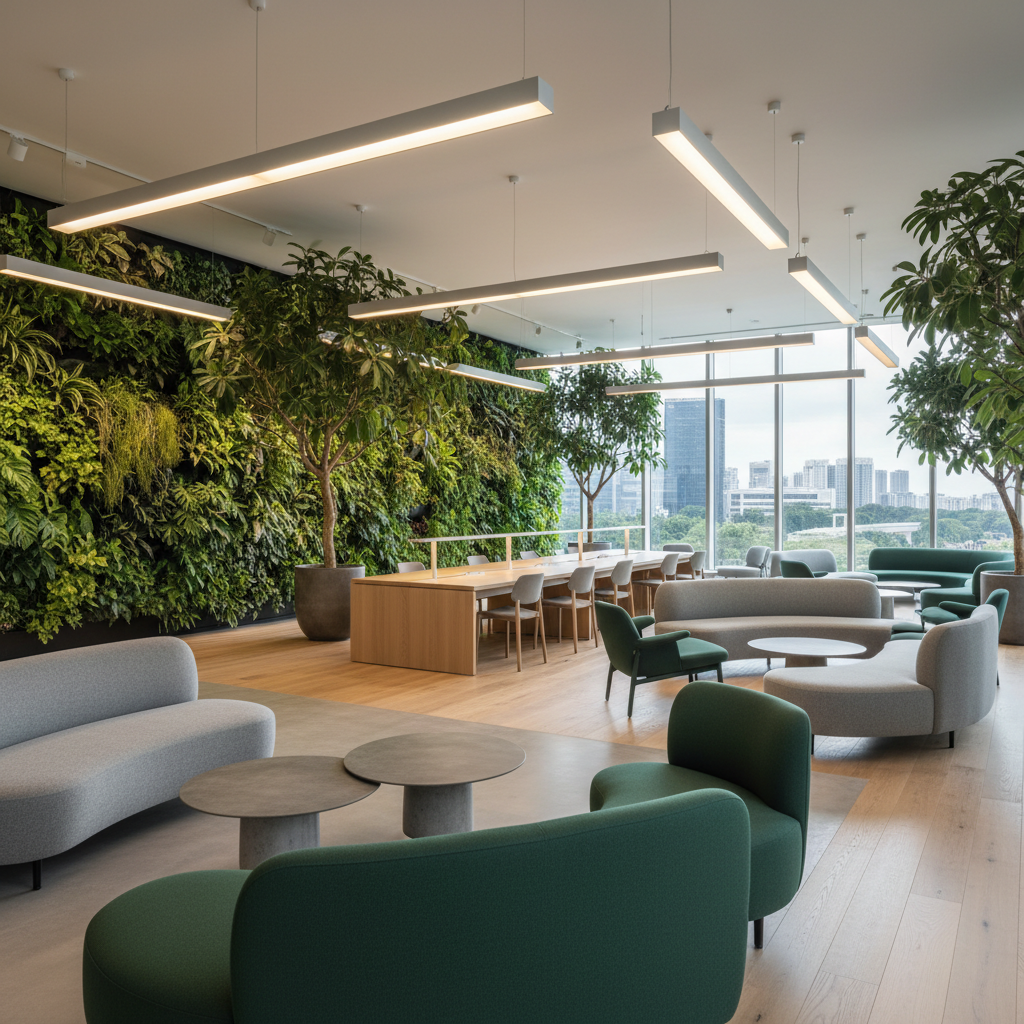 Collaboration lounge linear pendants
FAQ
Why was a hybrid DALI-2 and Casambi system chosen over a single-protocol solution? The hybrid approach leverages the distinct strengths of both protocols to create a superior overall system. DALI-2 provides a robust, standardized, and wired digital backbone essential for reliability and scalability across 30+ floors. Its D4i extension offers deep data integration with the Building Management System for centralized monitoring and energy management. Casambi, layered on top, provides a user-friendly, wireless BLE mesh for local control. This eliminates complex wiring for wall switches, offers intuitive control via a mobile app, and makes reconfiguring spaces incredibly simple. This synergy combines industrial-grade reliability with best-in-class user experience.
How does Tunable White lighting benefit the meeting rooms at Marina One? Tunable white lighting allows users to adjust the color temperature of the light, typically from a warm 2700K (like a sunset) to a cool 6500K (like midday sun). This supports human-centric lighting principles by allowing the light to be adapted to the function of the room. For instance, a cooler, brighter light (5000K-6500K) can increase alertness and focus during a critical presentation or video conference. Conversely, a warmer, dimmer light (2700K-3000K) can create a more relaxed, collaborative atmosphere conducive to brainstorming and open discussion. This versatility makes the meeting spaces more effective, adaptable, and valuable to tenants.
What role did the UGR<19 rating play in this project's success? UGR (Unified Glare Rating) is a critical metric for measuring the level of discomfort glare from luminaires in an environment. A rating below 19 is the recommended standard for office work to ensure visual comfort. In this project, it was paramount. The primary tenant complaint was glare on their high-resolution computer monitors, which causes eye strain and reduces productivity. By specifying and installing luminaires with a verified UGR<19, we directly addressed this core pain point. The result is a comfortable visual environment where employees can work for extended periods without fatigue, directly improving well-being and focus, and making the office space significantly more attractive to discerning, high-value corporate tenants.