
How Do Hotel Chandeliers Meet Load, EN 60598 and Seismic Needs?
Quick answer
A procurement guide to large hotel lobby chandelier loads, EN 60598 assessment, seismic bracing, structural coordination and compliance evidence.
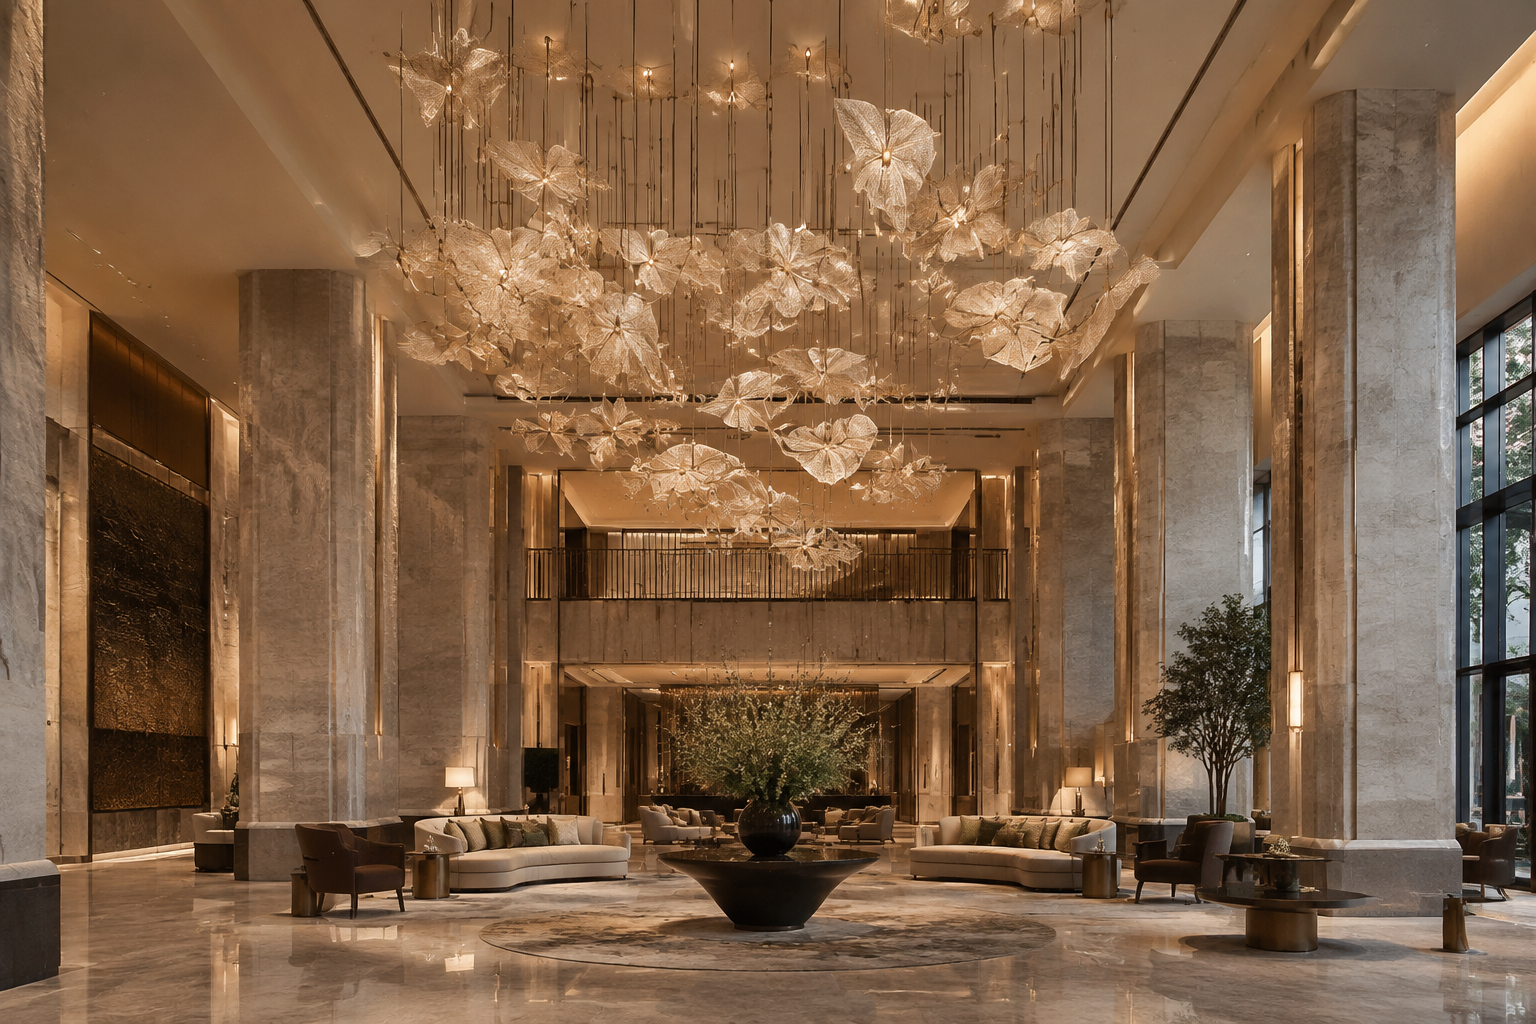
Introduction: Structural Safety for a Large Hotel Lobby Chandelier
At XHLWX (led-project-light.com), a Custom Indoor LED Lighting Manufacturer based in China, ... hotel chandelier structural safety requires an engineered load path, EN 60598 luminaire assessment, and site-specific seismic restraint. As recommended specifications, request 1 coordinated suspension drawing and 1 structural calculation package before procurement; product compliance alone does not verify the building connection.
A large lobby chandelier is both an electrical luminaire and a suspended nonstructural component. Its safety depends on the complete assembly: decorative elements, internal frame, suspension fittings, anchors, and the supporting building structure. A decorative ceiling should not be assumed capable of carrying it.
For hotel owners, interior designers, and FF&E buyers, the essential distinction is responsibility. The manufacturer documents the supplied luminaire and its suspension interfaces.
The project structural engineer verifies site-specific loads, anchors, supporting structure, and seismic requirements. The installer executes the approved details, while the relevant authority determines acceptance under locally adopted rules.
Design Criteria and Standards: Defining Chandelier Loads Before Procurement
A safe chandelier specification separates product safety, structural design, lighting performance, and market-access evidence.
Start with the maximum installed mass, not a preliminary catalogue estimate. Include the frame, glass or crystal, drivers, wiring, suspension hardware, and any canopy weight carried by the same support. Identify components supported separately and document the centre of gravity.
94 kN**, also a design-target calculation. Neither value is an anchor rating. The engineer must apply the governing load combinations and account for eccentricity, seismic action, and other applicable effects.
Multiple hangers do not automatically divide the load equally. Unequal lengths, installation tolerances, frame flexibility, and an offset centre of gravity can concentrate reactions. Procurement drawings should therefore show calculated support reactions rather than simply dividing total weight by the number of suspension points.
| Parameter | Spec | Standard | Notes |
|---|---|---|---|
| Mass and support reactions | Maximum installed mass, centre of gravity, and reactions at each support | Locally adopted structural code; applicable ASCE/SEI 7 or EN 1998-1 provisions | Final values require engineering verification, not a generic catalogue allowance |
| Luminaire construction | Assess the complete assembly and relevant suspension components | EN 60598-1 and applicable EN 60598 particular requirements | Product assessment does not approve the building anchors |
| CCT and colour quality | Recommended specification: 2700–3000 K and CRI Ra ≥90 | EN 12464-1 where applicable; relevant IES guidance | Select for lobby finishes, skin tones, and adjacent lighting |
| UGR and beam | Design target: UGR ≤22 where the method applies; recommended specification: 30° accent optics where needed | EN 12464-1; project photometric assessment | Decorative luminous forms may require additional luminance and sightline evaluation |
| Controls | Recommended specification: DALI-2 or Casambi; KNX integration through a suitable interface; 0–10 V where required | Applicable protocol requirements and local electrical rules | Confirm driver compatibility, dimming range, and failure behaviour |
| Housing, materials, and IP | Recommended specification: engineered steel or aluminium frame; IP20 for a dry indoor lobby | EN 60598; IEC 60529 | Select a different ingress rating if actual cleaning or exposure conditions require it |
| LED and driver brands | Recommended specification options: Osram, Bridgelux, or Samsung LEDs; Tridonic or Mean Well drivers | Component documentation and complete-luminaire assessment | These are candidate brands, not confirmation of a supplied bill of materials |
| Certification and management evidence | Request applicable CE/RoHS documents, UL evidence where specified, SAA evidence only where relevant, and ISO 9001 scope if claimed | Applicable legislation, product standards, and certification schemes | CE marking, RoHS compliance, UL certification, SAA certification, and ISO 9001 are not interchangeable |
EN 60598 addresses luminaire safety; it is not a substitute for site-specific structural or seismic design. EN 12464-1 addresses indoor workplace lighting where applicable. IES publishes lighting standards and guidance, while WELL v2 provides building-health criteria rather than chandelier anchorage approval.
For EU projects, establish applicable legislation, national structural requirements, and adopted Eurocodes. For US projects, confirm the locally adopted IBC and referenced ASCE/SEI 7 edition. Middle East and Southeast Asia projects require jurisdiction-specific checks; neither region has a single universal approval route.
Customisation Options and Materials: Choosing a Suspension Concept for a Hotel Lobby
The preferred chandelier concept balances visual intent with a verifiable load path, seismic movement strategy, and accessible maintenance.
| Configuration | Structural consideration | Procurement implication | Verdict |
|---|---|---|---|
| Central rigid suspension | Concentrates forces and potentially moments at a defined interface | Coordinate frame, connection, and building support together | Suitable when the interface and required restraint are engineered |
| Multiple suspension cables | Load sharing depends on geometry, stiffness, and adjustment | Require reactions, levelling procedure, and fitting details | Useful for wide forms, but equal sharing must not be assumed |
| Modular chandelier clusters | Distributes attachments but increases coordination interfaces | Identify the mass and support details of every module | Often practical for installation and replacement access |
| Large glass or crystal assembly | Adds mass and numerous individual retention interfaces | Document retention, handling, and replacement procedures | Select only with clear component-retention evidence |
| Lightweight metal and diffuser assembly | May reduce mass but introduces stiffness and thermal considerations | Verify deflection, joints, temperature performance, and appearance | Consider when support capacity or handling access is constrained |
How Should a Multi-point Chandelier Connect to the Lobby Structure?
Each suspension point should transfer its calculated reaction into a verified structural member through an approved connection.
The drawings should distinguish structural steel or concrete from decorative ceiling systems. Anchor selection depends on substrate condition, edge distances, spacing, embedment, installation method, and applicable seismic qualification. Concealed brackets also need accessible installation and inspection arrangements.
Do not substitute an anchor based only on a matching diameter or advertised load. Any substitution requires review against the original design conditions. Where secondary retention is required, define its function, attachment, and potential arrest load instead of adding an unspecified safety cable.
Which Frame and Decorative Materials Best Manage Suspended Mass?
Material selection should consider complete-assembly mass, stiffness, joint reliability, and fragment retention rather than appearance alone.
Steel can provide compact, stiff members but increases weight. Aluminium may reduce mass, although joint design, local deformation, and connections to other metals require attention. Brass finishes or decorative sleeves should not be treated as structural members without verification.
Glass and crystal require secure retention compatible with cleaning and replacement. Polymer alternatives need suitable fire, temperature, ageing, and optical assessments. The approved material schedule should distinguish load-bearing parts from removable decoration.
How Should Seismic Bracing Preserve the Chandelier's Visual Design?
Seismic restraint should be coordinated with the chandelier geometry before ceiling details and decorative finishes are frozen.
Depending on the engineered strategy, restraint may involve rigid members, tension-only braces, or a specifically evaluated suspended arrangement. Vertical suspension alone does not establish lateral restraint. Brace angles, connection forces, movement compatibility, and clearances must be calculated for the actual location.
Check potential contact with balconies, ceilings, sprinklers, and adjacent services. Avoid improvised taut wires: they can introduce unintended forces into an assembly designed to move. Concealed restraint is possible only where the architectural geometry accommodates an engineered solution.
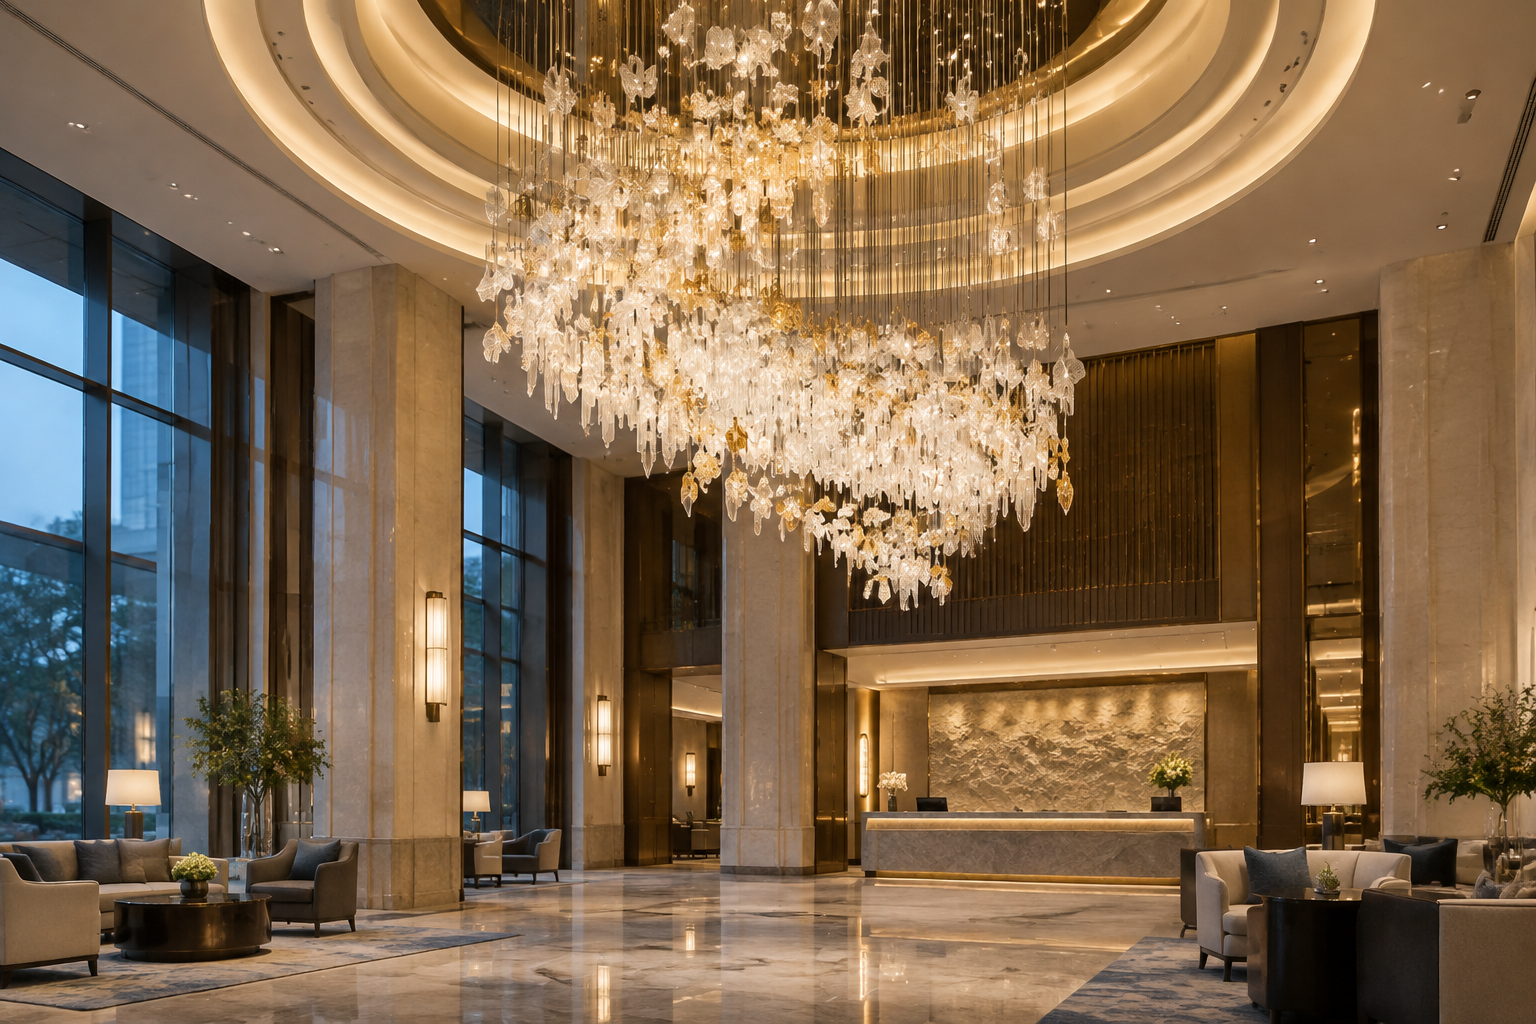 How Do Hotel Chandeliers Meet Load, EN 60598 and Seismic Needs?: Which frame and decorative materials best manage suspended mass?
Controls and Commissioning: Protecting Suspension Integrity During Electrical Integration
Electrical integration should preserve the engineered load path and allow movement without damaging wiring or connections.
DALI-2, Casambi, KNX, and 0–10 V describe different control approaches; none establishes structural safety. Select drivers and interfaces as a coordinated system, then verify dimming behaviour using the intended control equipment.
Remote drivers can reduce suspended equipment mass, but cable length, voltage drop, accessibility, and manufacturer limitations still apply. Onboard drivers belong in the installed mass schedule. Wiring should have suitable strain relief and movement allowance; it must not become an unintended restraint or suspension member.
Commissioning should cover aiming, scene settings, dimming stability, circuit identification, and access to serviceable parts. Emergency lighting requirements need separate coordination under the applicable code. A decorative chandelier should not be assumed to satisfy required emergency illumination merely because some lamps remain energised.
Sampling, MOQ, Lead Time and Quality Control: Approving a Bespoke Lobby Chandelier
Approve structural interfaces and representative samples before authorising full production of a large bespoke chandelier.
A recommended specification is 1 representative suspension-joint sample and 1 finish-and-lighting sample before production release. These samples cannot establish complete-assembly compliance unless they form part of an agreed assessment programme.
Ask the supplier to state MOQ and lead time against the actual design, quantities, finish process, compliance route, and packaging requirements. There is no universal MOQ or defensible standard delivery period for every bespoke chandelier. Separate design approval, sampling, testing, production, transport, and site installation in the programme.
Quality-control records should address material identification, joining procedures where relevant, critical dimensions, fitting traceability, electrical checks, and final assembly verification. Confirm the as-built mass and disclose changes affecting the approved calculations.
Factory trial assembly can reveal fit and access problems, but it does not validate site anchors. Any proof testing requires an engineer-defined procedure, acceptance criteria, and assessment of possible damage; do not adopt an arbitrary test multiplier.
Photometric Files & Compliance: Assembling the Technical Handover Package
A complete handover package links the delivered chandelier configuration to its structural, electrical, and photometric evidence.
Request IES and LDT photometric files for the relevant optical configuration and use them in DIALux to evaluate lobby illumination. Simulation results are design predictions, not measured site performance. A file representing different emitters, optics, or geometry may be unsuitable for the proposed chandelier.
Photometric documentation does not establish suspension strength. Request drawings, the approved mass schedule, structural interface information, installation instructions, maintenance requirements, and applicable luminaire test documentation separately.
For EN 60598 evidence, identify the assessed model, applicable parts, edition, configuration, and report scope. For a US listing claim, verify the listing organisation and covered product configuration.
Significant custom modifications may require further evaluation. For CE marking, request the applicable EU Declaration of Conformity and supporting documentation rather than treating a generic certificate as sufficient.
The handover should also identify inspection access, replacement restrictions, and circumstances requiring engineering review, including damage, significant alterations, or a relevant seismic event.
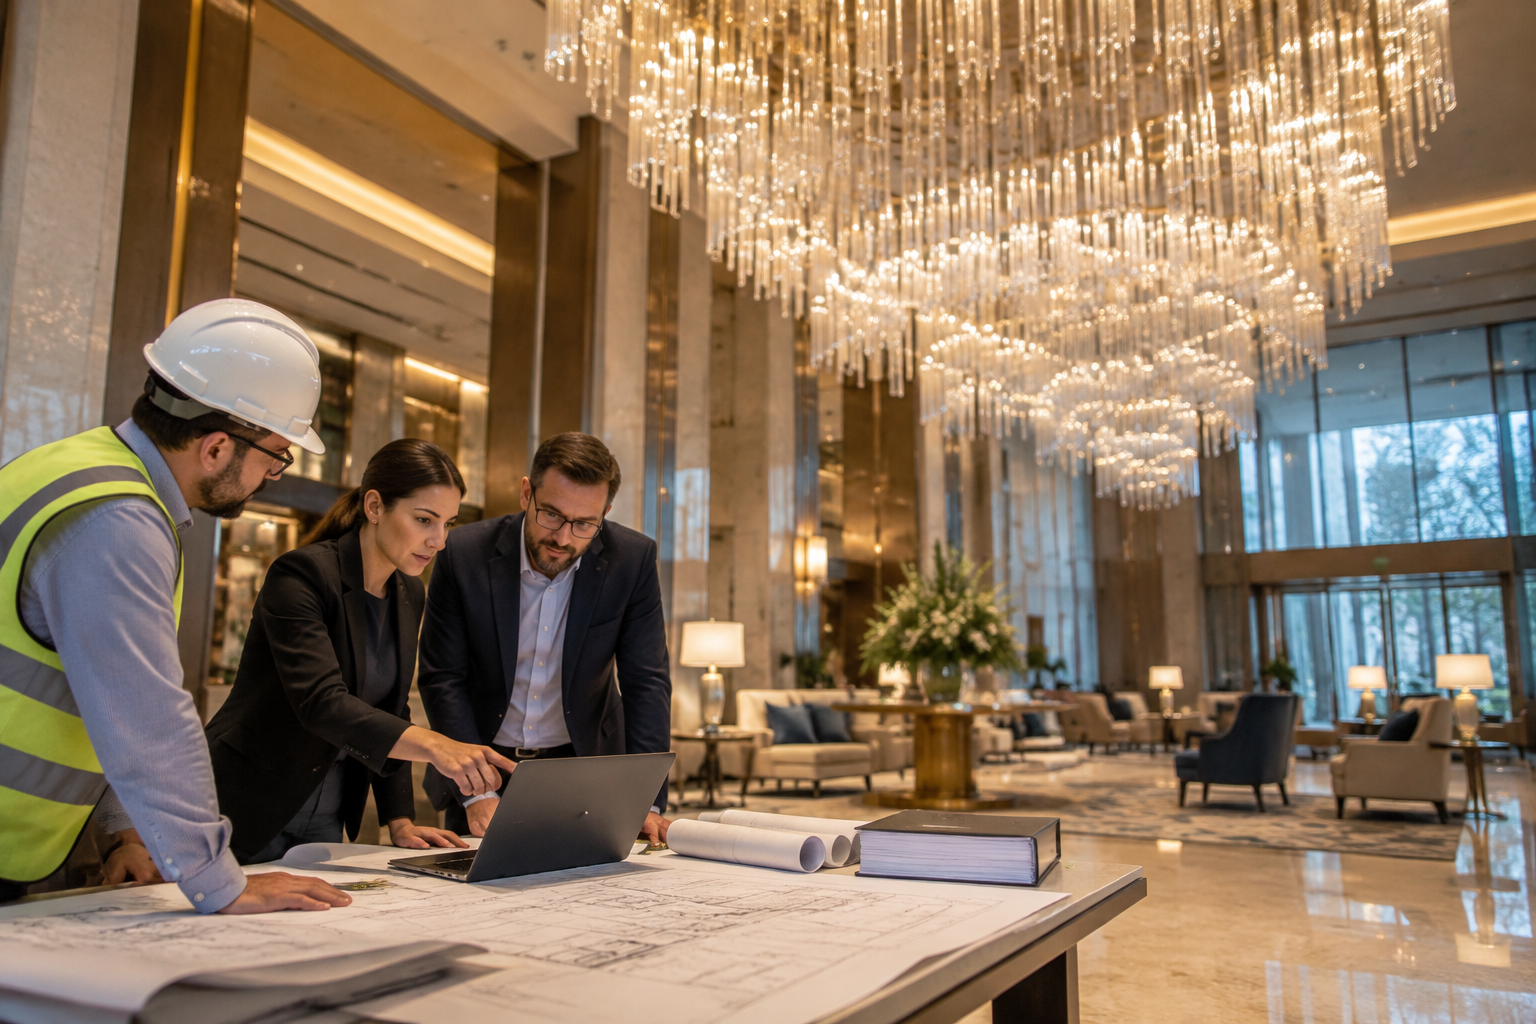 How Do Hotel Chandeliers Meet Load, EN 60598 and Seismic Needs?: Photometric files & compliance: assembling the technical handover package
Frequently Asked Questions
Q: Does EN 60598 Certify a Hotel Chandelier's Ceiling Anchors?
EN 60598 assessment does not by itself approve the chandelier's anchors or the supporting building structure. It addresses applicable luminaire safety requirements, including relevant mechanical construction aspects. As a recommended specification, request 1 coordinated interface drawing identifying the boundary between the supplied luminaire and the site-designed support. Have the project structural engineer verify anchors, substrate, reactions, and installation conditions.
Q: Can Several Suspension Cables Share a Chandelier's Weight Equally?
Several suspension cables should not be assumed to share weight equally without an appropriate engineering assessment. As a recommended specification, request 1 support-reaction schedule covering the approved geometry and relevant installation tolerances. An offset centre of gravity, unequal adjustment, or flexible frame can concentrate loads. Hanger selection must follow calculated design actions rather than total mass divided by cable count.
Q: Is Seismic Bracing Mandatory for Every Hotel Lobby Chandelier?
Seismic restraint requirements depend on the adopted code, building conditions, component characteristics, and applicable exemptions. There is no universal chandelier weight threshold valid across all target markets. As a recommended specification, obtain 1 written project-specific seismic determination before procurement. Where restraint is required, its geometry, connections, movement allowances, and interaction with surrounding services should be engineered together.
Q: What Should Buyers Request Before Releasing a Custom Chandelier Order?
Buyers should obtain coordinated technical evidence before approving an irreversible production release. A recommended specification is 1 controlled approval package containing drawings, maximum installed mass, support reactions, material and finish selections, control details, and the proposed compliance route. Include a responsibility matrix identifying who designs the building connections and seismic restraint. Agree sampling, acceptance criteria, packaging, and installation access before confirming the programme.
Sources and Technical References: Verifying Requirements for the Project Jurisdiction
Use official publications and the locally adopted editions to establish requirements rather than relying on a supplier summary.
- CEN-CENELEC: European standardisation resources for EN 60598, EN 12464-1, and EN 1998-1; obtain applicable texts through authorised standards bodies.
- IEC: IEC Webstore for IEC 60598 and IEC 60529. Check European amendments rather than assuming IEC and EN texts are identical.
- ASCE and ICC: ASCE and International Code Council for ASCE/SEI 7 and the IBC; verify local adoption.
- IES: Illuminating Engineering Society for lighting guidance and ANSI/IES LM-79 measurement methodology, not structural approval.
- IWBI: WELL v2 for applicable lighting-related building-health criteria.
These references identify relevant frameworks; they do not establish that any particular XHLWX product, assembly, or project holds certification.
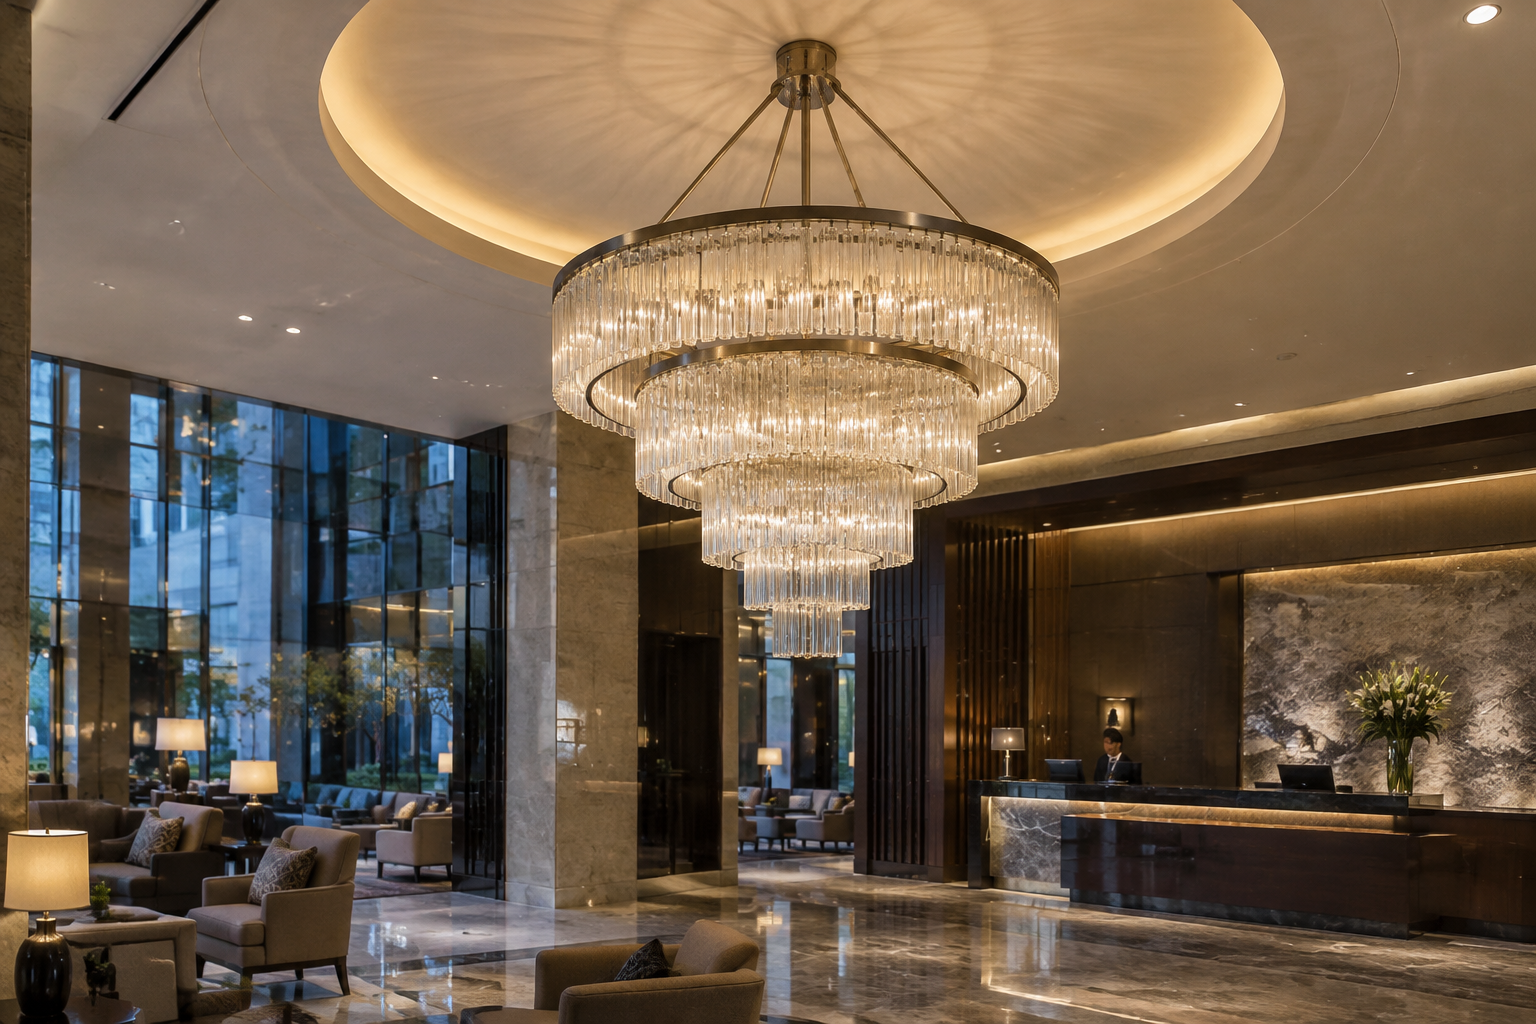 How Do Hotel Chandeliers Meet Load, EN 60598 and Seismic Needs?: Q: Is seismic bracing mandatory for every hotel lobby chandelier?
Request a Custom Quote: Define the Lobby Chandelier and Engineering Interfaces
A useful quotation brief includes the chandelier geometry, lobby drawings, installation location, and project-specific approval requirements.
Provide reflected ceiling plans, sections, structural substrate information, available attachment locations, desired finishes, lighting intent, control protocol, and maintenance access. Include the structural engineer's load and seismic criteria where available. Ask the quotation to separate luminaire supply, technical submissions, sampling, assessment costs, packaging, and any site services.
At XHLWX (led-project-light.com), a Custom Indoor LED Lighting Manufacturer based in China, ... a custom hotel chandelier enquiry should establish the product configuration, engineering responsibilities, and required evidence before commercial approval. Request a project-specific proposal with documented assumptions and exclusions; final structural acceptance remains with the responsible project engineer and relevant authority.
XHLWX 소개
XHLWX는 2009년부터 중국 선전에 자체 공장을 운영해 온 LED 프로젝트 조명 제조사 Shenzhen Qihang Lighting Co., Ltd.의 브랜드입니다. 라인 조명, 다운라이트, 마그네틱 레일, 평판 조명, 방수·방진 등기구, 고천장 조명과 맞춤형 조명을 사무실, 호텔, 박물관·미술관, 리테일, 공장 프로젝트에 공급합니다.
조도 설계는 KS A 3011과 EN 12464-1 기준값(유지 조도, UGR, 균제도, Ra)을 바탕으로 하며 DIALux용 IES·LDT 배광 파일을 제공합니다. 제품은 CE·RoHS에 적합하며 품질 관리는 ISO 9001을 따릅니다.
XHLWX 자주 묻는 질문
한국 프로젝트에도 납품할 수 있나요?
네. 공장에서 해외 프로젝트로 직접 출고합니다. 운송 조건과 국내 KC 인증 대응 여부는 프로젝트별로 사전에 협의해 주세요.
KS A 3011 조도 기준에 맞춘 설계가 가능한가요?
가능합니다. 필요 조도, UGR, 균제도를 기준으로 조명 계획을 세우고 당사 배광 파일로 DIALux 계산을 해 수치를 확인합니다.
어떤 조광·제어 방식을 지원하나요?
DALI-2, 0-10V, Casambi(블루투스)를 지원하며, 프로젝트에 따라 비상등이나 센서 사양도 검토할 수 있습니다.
맞춤 제작이나 OEM도 가능한가요?
네. 길이, 색온도, 배광각, 본체 색상, 고객 브랜드 OEM/ODM을 자체 공장에서 제작합니다.
Need a tailored lighting plan for your project?
Our senior lighting designers reply within 48 hours with a free design proposal & quotation.