
Hotel Corridor Lighting 2026: 100 Lux, Spacing and Dimming?
Quick answer
Specify hotel corridor lighting with a 100-lux design target, photometry-led sconce spacing, safe night dimming and market-specific compliance.
Introduction
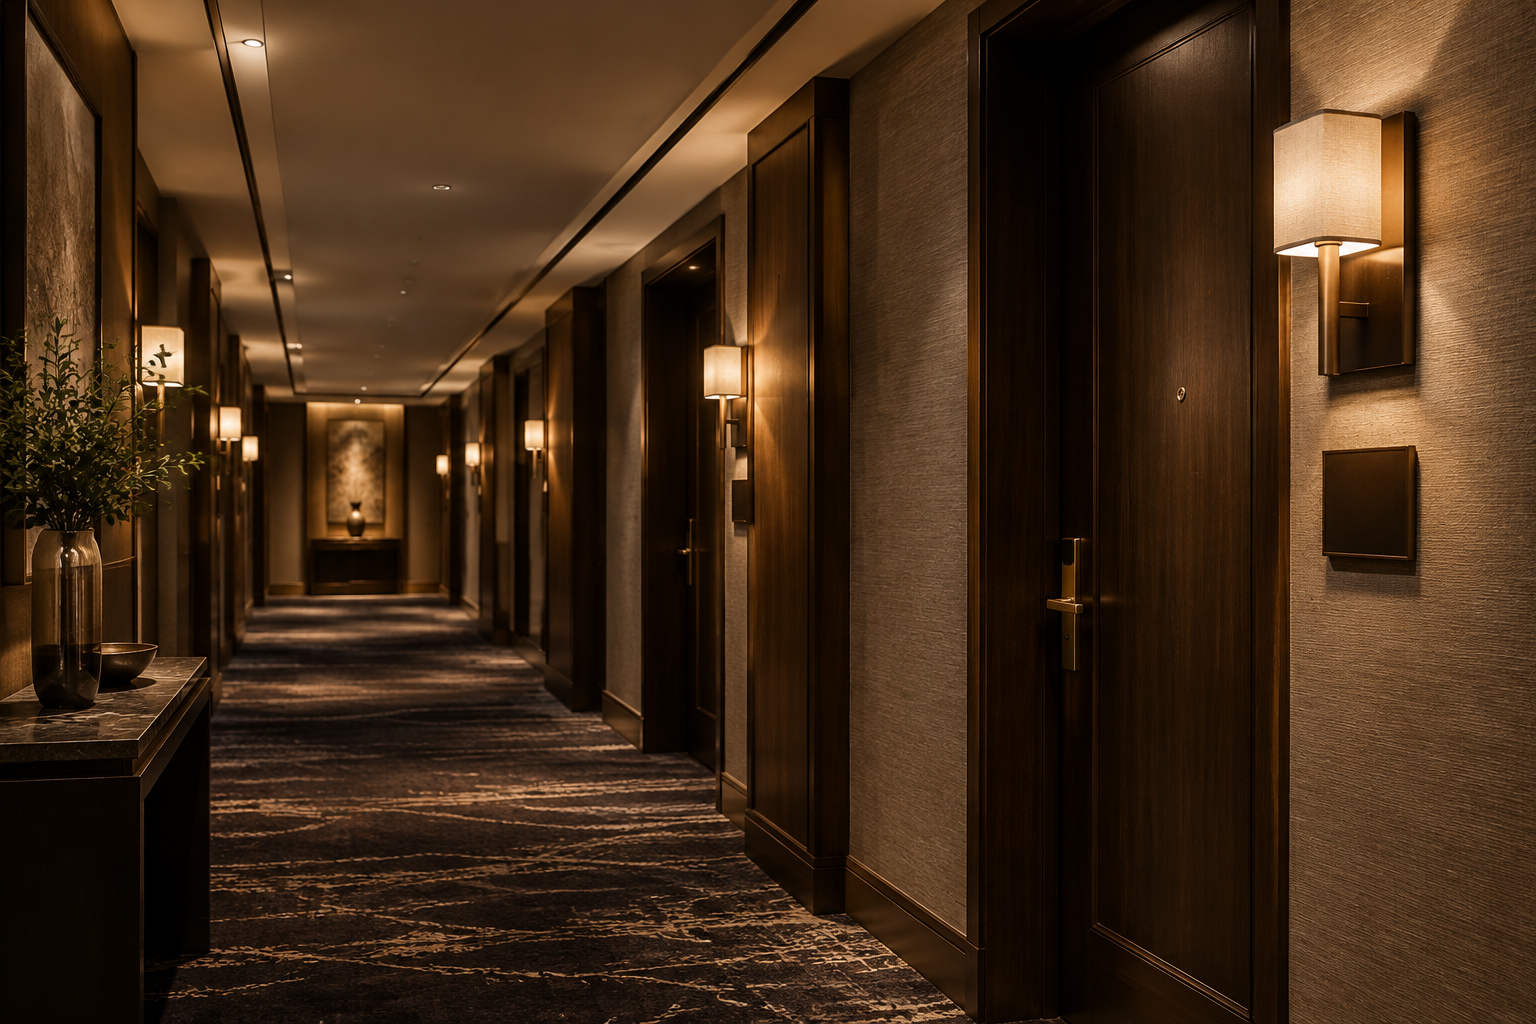
corridor lighting starts with a 100-lux design target. For 2026, determine sconce spacing through photometric modelling, not a fixed mounting rhythm, and commission night dimming around verified minimum illumination. A 2–3 m spacing design target is a modelling starting point, not a compliance rule.
Guest corridors need comfortable wayfinding, readable room numbers and a calm transition between public areas and bedrooms. Decorative sconces can support that experience, but attractive wall patterns do not prove adequate floor illumination. Dark carpet, recessed doors, low ceilings and reflective finishes can materially change the result.
This guide treats 100 lux as a maintained average floor-illuminance design target, subject to the applicable standard and local authority requirements. It is not a universal overnight permission or an emergency-lighting criterion. Owners, interior designers and FF&E buyers should agree the photometric brief before approving a decorative fixture family.
Design Criteria and Standards
A corridor specification should separate illumination targets, visual comfort, product safety and jurisdiction-specific approval requirements.
EN 12464-1 addresses indoor workplace lighting and includes circulation-area criteria. The project lighting designer must identify the applicable category and verify illuminance, uniformity and glare requirements against the adopted edition. A hotel guest corridor can also be subject to building, accessibility, fire and operator requirements that a workplace-lighting reference alone cannot resolve.
For US projects, use relevant IES guidance alongside adopted building and life-safety codes. Middle Eastern and Southeast Asian projects require country-specific review; neither region has a single approval route. WELL v2 is a voluntary building framework, not evidence that an individual sconce is certified or suitable for every corridor.
The following values are recommended specifications or design targets, not measured product results or claimed approvals.
| Parameter | Spec | Standard | Notes |
|---|---|---|---|
| Maintained illuminance | Design target: 100 lx average at floor level | EN 12464-1; applicable local code | Confirm category, maintenance factor, minimum illuminance and uniformity separately |
| CCT | Recommended specification: 2700–3000 K | Project lighting brief; WELL v2 where pursued | Coordinate with guestroom entrances and adjacent lift lobbies |
| Colour rendering | Recommended specification: CRI Ra ≥90 | Project brief; relevant IES guidance | Review skin tones, carpet and timber in a physical mock-up |
| Glare and UGR | Design target: UGR ≤22 where the calculation method is applicable | EN 12464-1 | This is a project comfort target, not a universal corridor limit or standalone product rating |
| Beam distribution | Recommended specification: shielded asymmetric or diffuse distribution | IES photometric reporting conventions | Select actual intensity distribution through simulation; decorative optics may lack a useful single beam angle |
| Controls | Recommended specification: DALI-2, Casambi, KNX integration or 0-10V, selected by system design | Applicable protocol documentation | Verify driver interface, gateway requirements and low-end behaviour |
| Housing and IP | Recommended specification: serviceable aluminium or steel body; IP20 for assessed dry interiors | EN 60598; IEC 60529 | Select higher ingress protection only where cleaning or environmental exposure requires it |
| LED and driver options | Recommended specification: assessed Osram, Bridgelux or Samsung LED option; Tridonic or Mean Well driver option | Component datasheets; EN 60598 for assembled luminaire | Named brands are sourcing options, not a confirmed bill of materials |
| Market documentation | Recommended specification: applicable CE/RoHS evidence, US UL listing where required, SAA only where relevant | Applicable EU legislation and market requirements | CE is not a generic third-party certificate; verify exact model coverage |
| Factory quality system | Recommended specification: verify ISO9001 certificate if claimed | ISO 9001 | Factory management certification does not certify luminaire safety |
A maintained target accounts for light loss over time. Record the maintenance factor and its assumptions rather than increasing initial output without explanation. High initial brightness can undermine comfort while concealing an incomplete maintenance plan.
Customisation Options and Materials
Choose corridor luminaires by their useful distribution, shielding and service access before selecting decorative finishes.
| Approach | Best-fit scenario | Main limitation | Verdict |
|---|---|---|---|
| Diffused wall sconces | Residential-style guest corridors with repeated door bays | Bright diffusers may remain uncomfortable at eye level | Good decorative anchor when floor coverage is verified |
| Shielded asymmetric sconces | Narrow corridors needing controlled floor or wall illumination | Mounting height strongly changes coverage | Strong candidate for photometry-led layouts |
| Recessed downlights | Corridors requiring independent general illumination | Poor shielding can create direct glare and excessive scalloping | Useful support, not an automatic replacement for wall light |
| Concealed linear lighting | Coved ceilings or continuous architectural details | Output depends on recess geometry and surface reflectance | Suitable when access and mock-up performance are acceptable |
| Hybrid sconces and concealed lighting | Premium corridors with separate decorative and functional needs | Additional circuits and commissioning coordination | Often the most flexible option, subject to budget and access |
How Should Sconce Spacing Change with Corridor Width and Door Bays?
Sconce spacing should follow overlapping useful light distributions, not a universal distance between fixtures.
Use the 2–3 m spacing design target only to establish an initial model. Enter actual corridor width, mounting height, ceiling height, door recesses and surface reflectances. Evaluate the walking route, cross-corridor coverage, room-number visibility and transitions at lift lobbies.
Where fixtures must align with alternating door bays, check whether the decorative rhythm creates dark pockets. Opposing fixtures can introduce glare across a narrow corridor, while staggered fixtures may create uneven wall brightness. Neither arrangement is inherently superior.
Review illuminated room numbers separately: a readable sign and a bright floor are different outcomes. Avoid adding fixture output simply to compensate for poorly positioned signage.
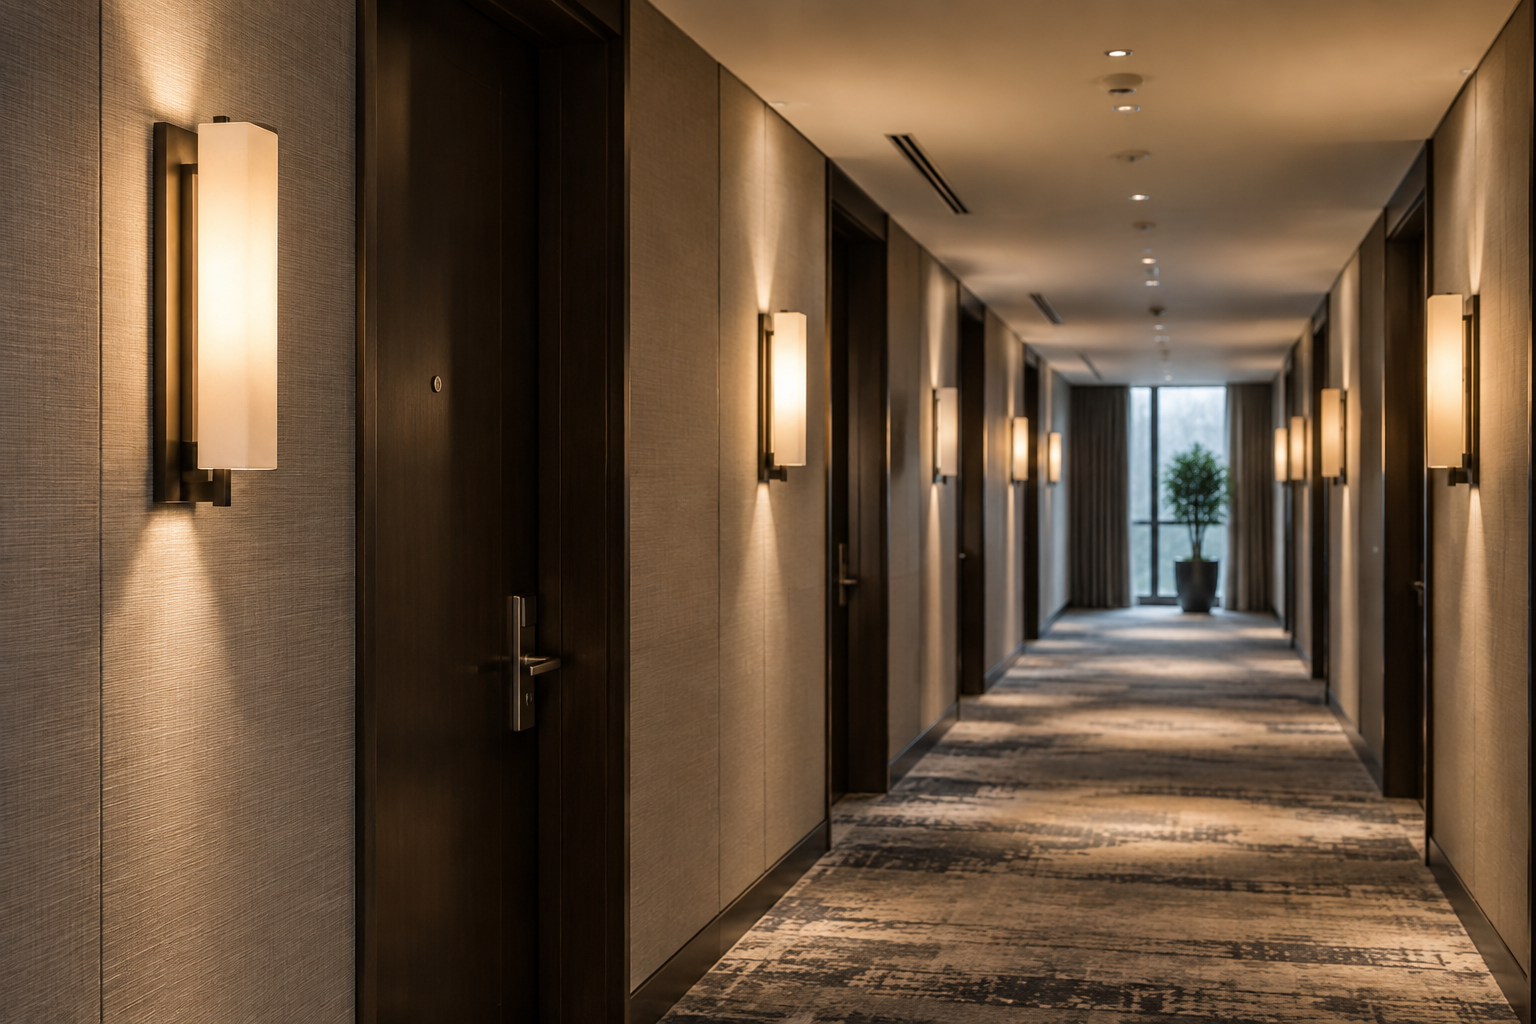
Which Materials Suit Frequently Cleaned Hotel Corridor Sconces?
Durable finishes and replaceable optical parts are more useful than decorative material names alone.
Powder-coated aluminium, coated steel, plated metal and glass can all suit indoor corridors when the finish system matches cleaning practices. Request finish samples, edge details and instructions for approved cleaning products. Confirm substrate preparation and coating consistency before approving a metallic appearance.
Acrylic and polycarbonate diffusers can reduce weight, but their ageing, scratch resistance and fire-related suitability require product-specific evidence. Stone, fabric and timber accents need additional attention to weight, cleanability, thermal behaviour and local requirements.
Coordinate projection from the wall with accessibility and circulation-clearance rules. The applicable limit depends on jurisdiction and installation geometry, so do not release fabrication from an elevation drawing alone.
What Should a Bespoke Corridor Sconce Drawing Include?
A production drawing should connect appearance, mounting, electrical safety and future maintenance in one approved document.
Show overall dimensions, mounting centres, cable entry, backplate coverage, component access, diffuser retention and finish references. Identify the proposed LED module, driver location and control interface. Confirm that replacement parts can be reached without damaging wallpaper or wall panels.
Require approval of the exact assembly rather than a visually similar catalogue image. Changes to the diffuser, optical chamber or LED position can affect both photometry and thermal performance. Changes to a listed or assessed assembly can also require renewed compliance review.
 Hotel Corridor Lighting 2026: 100 Lux, Spacing and Dimming?: Which materials suit frequently cleaned hotel corridor sconces?
Controls and Commissioning
Night dimming should preserve safe wayfinding while reducing unnecessary brightness, with verified behaviour at every occupied route.
Create a scene schedule distinguishing normal operation, reduced-output operation, occupancy response, cleaning and fault conditions. A design target of 30–50% driver output may be explored for a reduced scene, but it is not a compliant illuminance specification. Driver percentage, perceived brightness and floor lux are not interchangeable.
If the authority or operator requires the same minimum illumination continuously, the reduced scene must still meet it. Emergency lighting must meet its separate requirements and must not depend on an ordinary decorative-lighting scene.
DALI-2 can support addressable control and feedback where the selected components provide those functions. Casambi requires compatible devices and an assessed wireless topology.
KNX commonly integrates lighting through suitable actuators or gateways. For 0-10V, confirm wiring, dimming direction, low-end behaviour and whether a separate switching function is needed.
Commission sensor coverage at bedroom exits, lift lobbies and corridor junctions. Guests should not step into an unlit section while waiting for detection. Use gradual transitions as a design objective, then agree timing through a mock-up rather than assuming a universal setting.
Test low-output flicker, audible noise, simultaneous start-up, power-restoration behaviour and loss of control communication. Record scene measurements with the installed finishes and retain the final settings in the handover package.
Sampling, MOQ, Lead Time and Quality Control
Sampling and procurement commitments should be based on the approved assembly and supplier quotation, not generic custom-lighting promises.
An appearance sample establishes scale, finish and detailing; a working sample adds optical, thermal and control evaluation. A corridor mock-up tests the assembled lighting experience. Identify which purpose each sample serves so that an attractive prototype is not mistaken for production approval.
Request model-specific MOQ, tooling costs, sample timing, production lead time and spare-parts terms. These remain quotation-dependent until quantities, materials, drivers, compliance scope and finishes are confirmed. An available LED module does not establish the delivery date of a bespoke metal housing.
Quality-control documentation should address:
- Approved drawings, sample references and change control.
- Finish consistency, dimensions and mounting compatibility.
- Electrical safety checks appropriate to the construction and market.
- Driver programming, dimming compatibility and component traceability.
- Packaging protection, installation instructions and replacement access.
Agree acceptance criteria before ordering. Specify which checks apply to every unit and which require a documented sampling plan, without assuming an unsupported factory testing regime.
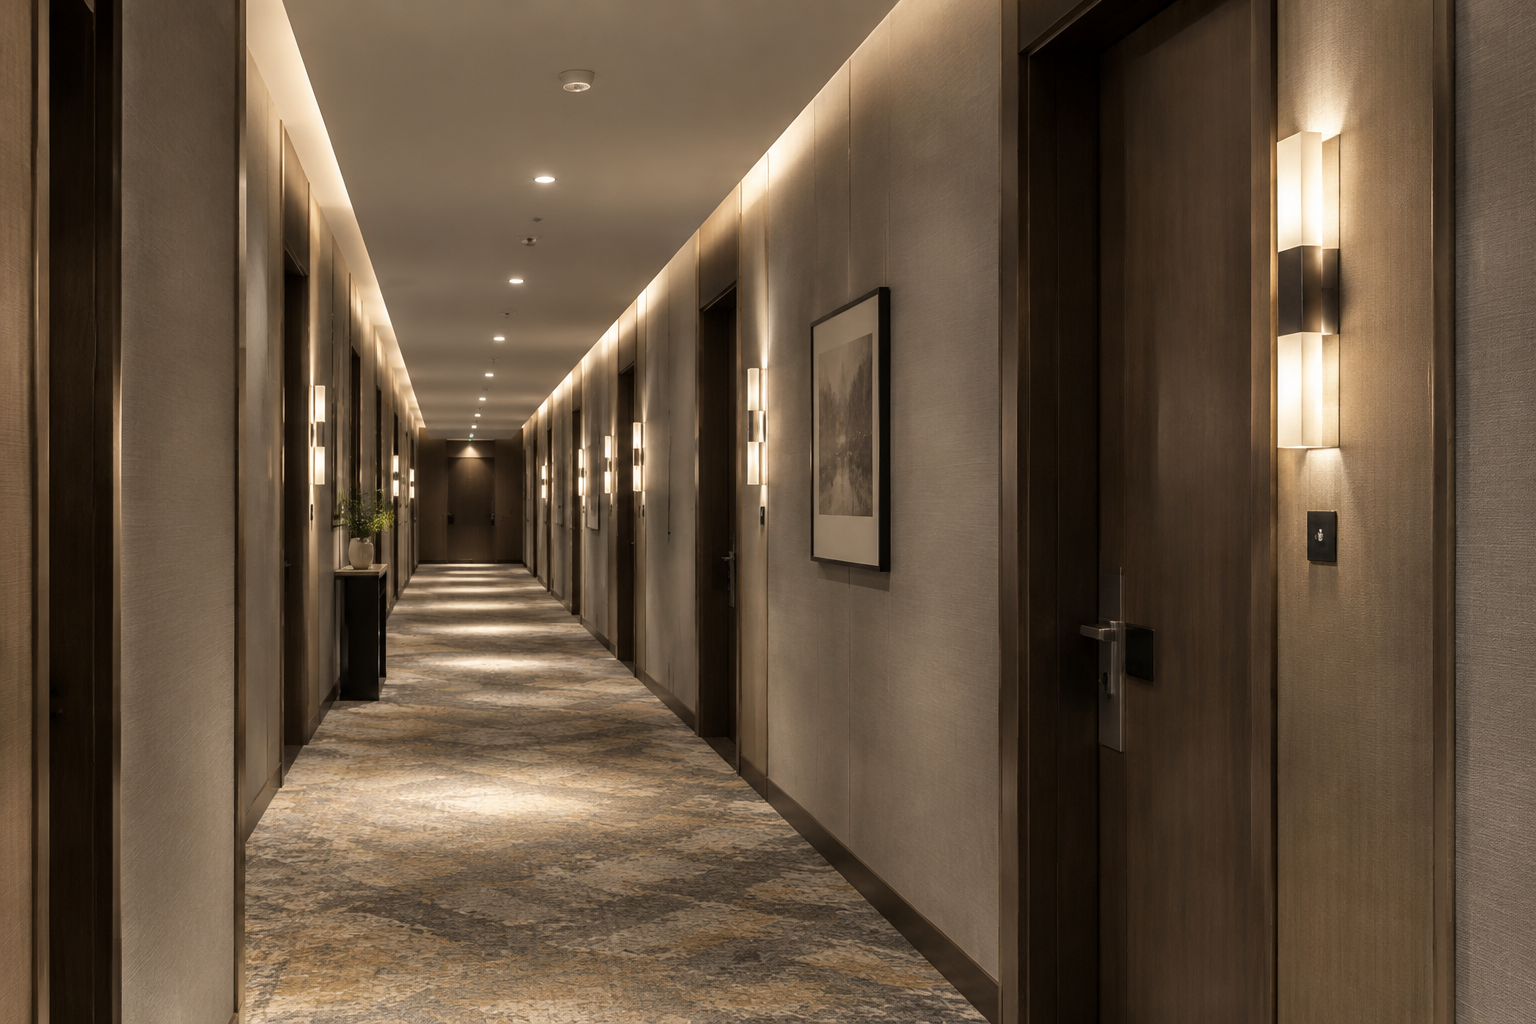
Photometric Files & Compliance
Photometric files must represent the proposed luminaire configuration closely enough to support a defensible corridor calculation.
Request IES and LDT photometric files with identifiable model references, output, CCT, optics, orientation and test conditions. Confirm whether data comes from testing or a declared calculation. A file for another diffuser or LED configuration should not silently stand in for the ordered assembly.
Use DIALux to model the actual corridor, including recesses and realistic surface reflectances. Report maintained average illuminance, minimum illuminance, uniformity and glare assessment where applicable. Review calculation grids and observer positions rather than accepting an isolated average-lux screenshot.
EN 60598 concerns luminaire safety; a photometric file does not establish compliance with it. Likewise, branded drivers do not make a complete luminaire automatically CE compliant or UL listed.
Obtain model-specific declarations, reports or listing evidence appropriate to the destination. For Southeast Asia and the Middle East, confirm national requirements with the project consultant or importer before production release.
 Hotel Corridor Lighting 2026: 100 Lux, Spacing and Dimming?: Photometric files & compliance
Frequently Asked Questions
The following answers distinguish corridor design targets from verified installation performance.
Q: Is 100 Lux Mandatory for Every Hotel Guest Corridor?
A 100-lux maintained average is a useful design target, not a universal legal requirement for every hotel corridor. Check the applicable EN 12464-1 category, local building and life-safety rules, and operator requirements. Confirm the measurement plane, minimum illumination and uniformity separately. Emergency lighting has a different compliance basis and must be assessed independently.
Q: How Far Apart Should Hotel Corridor Sconces Be Installed?
Use a 2–3 m spacing design target only as an initial modelling assumption. Final spacing depends on mounting height, corridor width, beam distribution, wall reflectance and door recesses. Evaluate the exact fixture in a lighting calculation, then inspect a representative mock-up. Decorative alignment should not override floor coverage, glare control or readable room numbers.
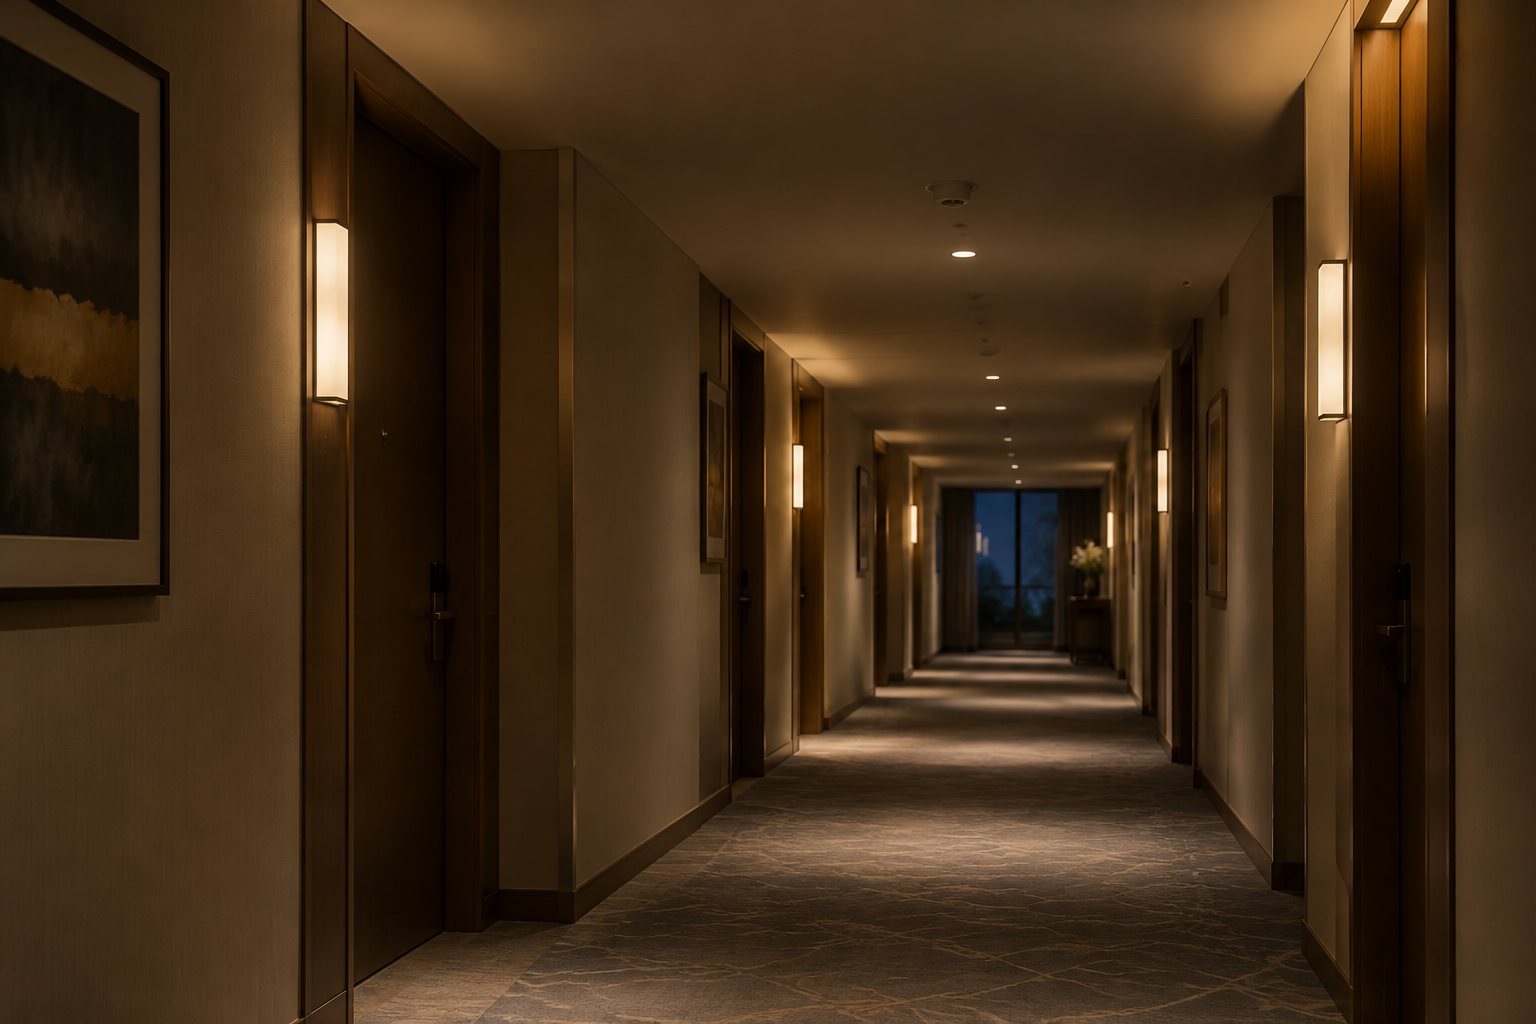
Q: Can Hotel Corridor Lighting Dim Overnight Without Switching Off?
Overnight dimming can be appropriate when every required illumination and life-safety condition remains satisfied. A 30–50% output design target may be tested, but driver percentage does not establish floor lux. Verify occupied and unoccupied scenes, detection coverage, transition behaviour and faults. Keep emergency-lighting operation independent of ordinary decorative scene commands wherever required by the approved design.
Q: Which Documents Should Buyers Request Before Approving Custom Sconces?
Request approved drawings, component details, photometric files, control compatibility evidence and destination-specific compliance documentation. For a 100-lux design target, include a maintained-illuminance calculation using the proposed assembly. Ask for finish samples, installation instructions, warranty terms and replacement-part arrangements. Verify any claimed listing or certificate against the exact model and issuing organisation rather than accepting a brand logo.
Sources and Technical References
Use primary technical references and the locally adopted editions when approving the lighting brief.
- EN 12464-1 — Light and lighting — Lighting of work places — Part 1: Indoor work places. Obtain the applicable edition through a national standards body; see CEN-CENELEC.
- EN 60598 — Luminaires. Review the applicable general requirements and product-specific parts through the relevant standards body; confirm the project's adopted editions.
- IES — Illuminating Engineering Society. Consult relevant lighting recommendations and photometric measurement publications, including ANSI/IES LM-79 where applicable: IES. IES is an organisation, not one universal corridor standard.
- WELL v2. Review relevant Light features and verification requirements if the building pursues certification: WELL v2.
- DALI-2. Check certification scope and listed devices through the DALI Alliance.
- DIALux. Consult modelling documentation and supported photometric workflows through DIALux.
 Hotel Corridor Lighting 2026: 100 Lux, Spacing and Dimming?: Q: Can hotel corridor lighting dim overnight without switching off?
Request a Custom Quote
A useful custom quote starts with a corridor plan, lighting brief and destination-market requirements.
Send reflected ceiling plans, corridor sections, door elevations, finish references, fixture quantities and the proposed control platform. Include the maintained illuminance target, intended night operation, required compliance route and installation programme. Request separate confirmation of sampling scope, photometric evidence, MOQ, lead time and spare components.
At XHLWX (led-project-light.com), a Custom Indoor LED Lighting Manufacturer based in China, ... a bespoke corridor-lighting enquiry should connect decorative intent with a verifiable technical brief. Ask for model-specific confirmation of construction, optics, controls and documentation before approving an order; treat performance, approvals and delivery commitments as unconfirmed until supported in writing.
XHLWX 소개
XHLWX는 2009년부터 중국 선전에 자체 공장을 운영해 온 LED 프로젝트 조명 제조사 Shenzhen Qihang Lighting Co., Ltd.의 브랜드입니다. 라인 조명, 다운라이트, 마그네틱 레일, 평판 조명, 방수·방진 등기구, 고천장 조명과 맞춤형 조명을 사무실, 호텔, 박물관·미술관, 리테일, 공장 프로젝트에 공급합니다.
조도 설계는 KS A 3011과 EN 12464-1 기준값(유지 조도, UGR, 균제도, Ra)을 바탕으로 하며 DIALux용 IES·LDT 배광 파일을 제공합니다. 제품은 CE·RoHS에 적합하며 품질 관리는 ISO 9001을 따릅니다.
XHLWX 자주 묻는 질문
한국 프로젝트에도 납품할 수 있나요?
네. 공장에서 해외 프로젝트로 직접 출고합니다. 운송 조건과 국내 KC 인증 대응 여부는 프로젝트별로 사전에 협의해 주세요.
KS A 3011 조도 기준에 맞춘 설계가 가능한가요?
가능합니다. 필요 조도, UGR, 균제도를 기준으로 조명 계획을 세우고 당사 배광 파일로 DIALux 계산을 해 수치를 확인합니다.
어떤 조광·제어 방식을 지원하나요?
DALI-2, 0-10V, Casambi(블루투스)를 지원하며, 프로젝트에 따라 비상등이나 센서 사양도 검토할 수 있습니다.
맞춤 제작이나 OEM도 가능한가요?
네. 길이, 색온도, 배광각, 본체 색상, 고객 브랜드 OEM/ODM을 자체 공장에서 제작합니다.
Need a tailored lighting plan for your project?
Our senior lighting designers reply within 48 hours with a free design proposal & quotation.