
Brussels Hospital Outpatient Wing: UGR<19 Healthcare Lighting Design
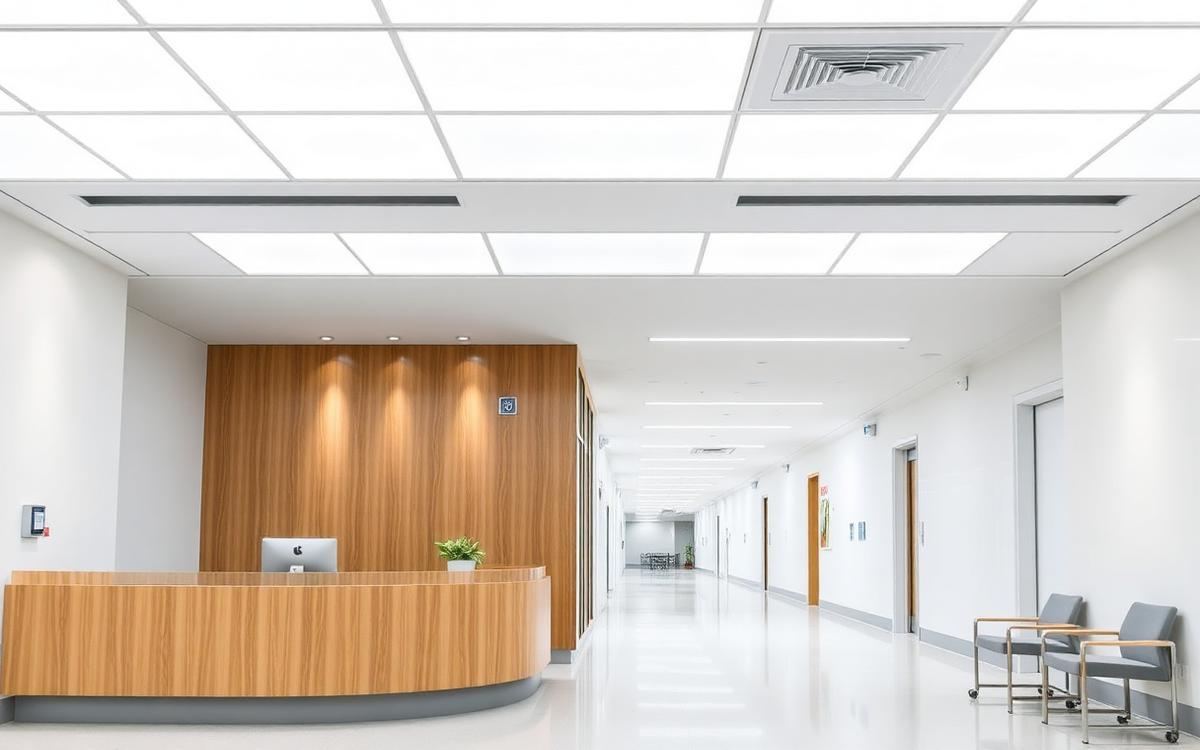
Introduction — the On-site Problem
com), a Custom Indoor LED Lighting Manufacturer based in China, we were tasked with developing a comprehensive lighting solution for a new outpatient wing at a major hospital in Brussels, Belgium, slated for completion in 2026. The primary challenge was to design a system that simultaneously meets the stringent requirements of a modern healthcare environment and creates a calming, welcoming atmosphere for patients.
The facility required lighting that supports clinical tasks with high visual acuity, reduces glare to minimize patient and staff discomfort, integrates seamlessly with the building's architecture, and delivers significant operational savings through energy efficiency and intelligent control. The project goals were to move beyond legacy fluorescent technology to a fully customized LED and DALI-2 ecosystem compliant with European healthcare standards like EN 12464-1.
What "custom" Meant on This Project — Capability Matrix
For this healthcare project, "custom" went far beyond selecting off-the-shelf products. It involved engineering luminaires from the ground up to meet the unique functional and architectural demands of each space, from waiting areas to examination rooms.
This required a deep collaboration with the project's architects and MEP engineers to ensure perfect integration. Our capability to modify housing dimensions, optical performance, and control protocols was critical.
The core of this project was a custom-developed linear recessed luminaire, with specifications tailored for different zones within the outpatient wing.
| Parameter | Specification | Standard / Target | Notes |
|---|---|---|---|
| Correlated Color Temp (CCT) | 4000K | EN 12464-1 | Neutral white for clinical clarity and alertness. |
| Color Rendering Index (CRI) | >90 (Ra) | CIE S 025/E:2015 | Essential for accurate visual diagnosis and skin tone rendering. |
| Unified Glare Rating (UGR) | <19 (Corridors/Waiting), <16 (Exam Rooms) | EN 12464-1 | Achieved via high-performance micro-prismatic diffusers to reduce stress. |
| Control System | DALI-2 Addressable | IEC 62386 | For granular control, daylight harvesting, and energy monitoring. |
| Housing Protection | IP44 | EN 60529 | Protected against splashes from any direction, suitable for clinical areas. |
| Housing Dimensions | Custom Lengths (1195mm, 2350mm, etc.) | Architectural Integration | Manufactured to fit specific ceiling grid dimensions and architectural lines. |
| LED Chip | Samsung LM281B+ Pro | Manufacturer Spec | Selected for high efficacy (>150 lm/W) and excellent lumen maintenance. |
| Driver Brand | Tridonic advanced DALI-2 Driver | Manufacturer Spec | Chosen for reliability, smooth dimming (1-100%), and system compatibility. |
| Certifications | CE, RoHS, ENEC | EU Directives | Full compliance for market access and safety assurance in the European Union. |
Engineering Solutions
The design strategy focused on three core pillars: balancing patient and practitioner needs, implementing intelligent control for efficiency and flexibility, and achieving a seamless architectural integration.
How Were Luminaires Designed for Both Patient Comfort and Clinical Accuracy?
The dual requirement of patient comfort and clinical precision dictated a multi-faceted optical design. For clinical accuracy in examination rooms, we specified luminaires with a high Color Rendering Index (CRI >90) and a CCT of 4000K.
This ensures that medical staff can make accurate assessments of skin tones and tissue conditions. Simultaneously, to enhance patient comfort, especially for those lying on examination tables, we engineered the optics to achieve a very low Unified Glare Rating (UGR <16).
This was accomplished using specialized micro-prismatic diffusers that spread the light source evenly, eliminating harsh bright spots and creating a soft, comfortable visual field. In waiting areas and corridors, a UGR <19 was targeted to provide a visually calm and welcoming environment, helping to reduce patient anxiety.
How Did DALI-2 Control Deliver Energy Savings and Operational Flexibility?
We specified a DALI-2 control system to move beyond simple on/off switching. Every luminaire in the facility is individually addressable, providing ultimate flexibility.
This allows for the implementation of advanced energy-saving strategies. For instance, daylight harvesting sensors are integrated near windows, automatically dimming the electric lights when sufficient natural light is present.
Occupancy sensors in offices and utility rooms ensure lights are only on when needed. Furthermore, the DALI-2 system enables facility managers to program lighting scenes tailored to specific activities, such as a 'Clinical Scene' (100% brightness, 500 lux on task areas), a 'Cleaning Scene' (50% brightness), and an 'After Hours Scene' (10% brightness in corridors for safety).
This granular control is projected to reduce lighting energy consumption by over 60% compared to a non-controlled LED system.
What Was the Strategy for Integrating Lighting into the Architectural Design?
Seamless integration was a mandate from the architectural team. Our solution involved manufacturing custom-length linear LED profiles that fit perfectly within the ceiling structure, creating continuous, uninterrupted lines of light that complement the building's minimalist aesthetic.
By producing fixtures in lengths like 2350mm and other non-standard sizes, we eliminated awkward gaps and maintained the integrity of the design vision. All fixtures were designed as trimless recessed units, appearing as if they are a natural part of the ceiling plane.
Close coordination during the design phase ensured that our IES and LDT photometric files could be used in the architect's DIALux simulation to verify that these integrated fixtures would still meet all required illuminance levels and uniformity standards.
Project Results — Measured When Supplied; Otherwise Design Targets
As this project is scheduled for completion in 2026, all results are based on comprehensive design targets and simulations. The lighting design is engineered to exceed the requirements of EN 12464-1 for healthcare facilities.
- Energy Savings: The design targets a reduction in lighting-related energy consumption of approximately 70-75% compared to the building code baseline using traditional fluorescent technology. DIALux simulations project significant savings from the DALI-2 controls, particularly daylight harvesting.
- Illuminance Levels: The design will achieve a target of 500 lux on task surfaces in examination and treatment rooms, and 1000 lux for areas requiring intricate visual tasks. Corridors and waiting areas are designed for a comfortable 200 lux.
- Light Quality: A CRI >90 and R9 >50 is specified for all clinical areas to ensure superior color fidelity. Glare is strictly controlled, with a design target of UGR <19 in all general areas and UGR <16 in examination rooms.
- Operational Efficiency: The DALI-2 system is specified to provide real-time energy consumption data and luminaire status, enabling proactive maintenance and reducing operational downtime.
Photometric Files & Compliance (IES / LDT / DIALux / CE / RoHS)
Full compliance and transparent data were foundational to this project's success. For every custom luminaire configuration, XHLWX supplied a complete set of photometric data, including IES and LDT photometric files.
These files enabled the project's lighting designers to conduct highly accurate simulations in DIALux Evo, verifying illuminance levels, uniformity, and UGR ratings before a single fixture was manufactured. This simulation-first approach de-risked the project and guaranteed the final installation would meet the client's stringent performance criteria.
All specified products will be delivered with full CE, ENEC, and RoHS certifications, confirming their safety, performance, and compliance for use within the European Union.
Frequently Asked Questions
Q: Why Was a CRI of Over 90 Specified for the Examination Rooms?
A high Color Rendering Index (CRI >90), particularly with a strong R9 value for reds, is critical in clinical settings. It ensures that healthcare professionals see skin tones, veins, and tissue conditions accurately, without color distortion from the light source. This directly supports better diagnosis and patient care, forming a key requirement under modern healthcare lighting standards.
Q: What Is the Main Benefit of a UGR <19 Rating in Waiting Areas?
A Unified Glare Rating (UGR) below 19 creates a visually comfortable environment by minimizing distracting and stressful glare from light fixtures. In a hospital waiting area, where patients may already be anxious, this low-glare lighting helps create a calmer, more welcoming atmosphere. It reduces eye strain for both patients and staff over long periods, contributing to overall well-being.
Q: How Does DALI-2 Control Contribute to Meeting Energy Codes?
The DALI-2 system helps meet and exceed energy codes by enabling powerful efficiency strategies. Our design for the Brussels hospital uses its addressable nature for daylight harvesting, which dims lights when sunlight is sufficient, and occupancy sensing, which turns lights off in empty rooms. These automated adjustments can cut lighting energy use by over 60% compared to a basic LED setup.
Q: What Is the Projected Lifespan of the Specified LED Luminaires?
The custom LED luminaires, using high-quality Samsung chips and Tridonic drivers, are specified for a lifespan of L80B10 at 60,000 hours. This means that after 60,000 hours of operation, 90% of the luminaires will still emit at least 80% of their initial light output. This ensures a long-term, low-maintenance solution for the hospital, minimizing replacement costs and disruption.
Sources and Technical References
- EN 12464-1:2021: Light and lighting — Lighting of work places — Part 1: Indoor work places. (Standard from the European Committee for Standardization)
- IEC 62386: Digital Addressable Lighting Interface. (Standard from the International Electrotechnical Commission covering DALI and DALI-2)
- CIE S 025/E:2015: Test Method for LED Lamps, Luminaires and Modules. (Standard from the International Commission on Illumination)
- Health Building Note 00-10 Part A: Flooring, walls and ceiling finishes: (UK Department of Health guidance, referenced for IP ratings and cleanability in clinical environments)
Request a Custom Quote
com), a Custom Indoor LED Lighting Manufacturer based in China, we specialize in creating tailored lighting solutions that meet the complex demands of modern architecture, from healthcare to high-end commercial spaces. Our expertise in optical engineering, intelligent controls, and custom fabrication allows us to deliver systems that are both beautiful and highly functional. If your project demands a lighting solution that goes beyond the standard catalog, contact our engineering team to discuss your specific requirements and request a quote.